Custom Timber Frame Porch Builders in York Springs, PA
Timeless Structure For Outdoor Living
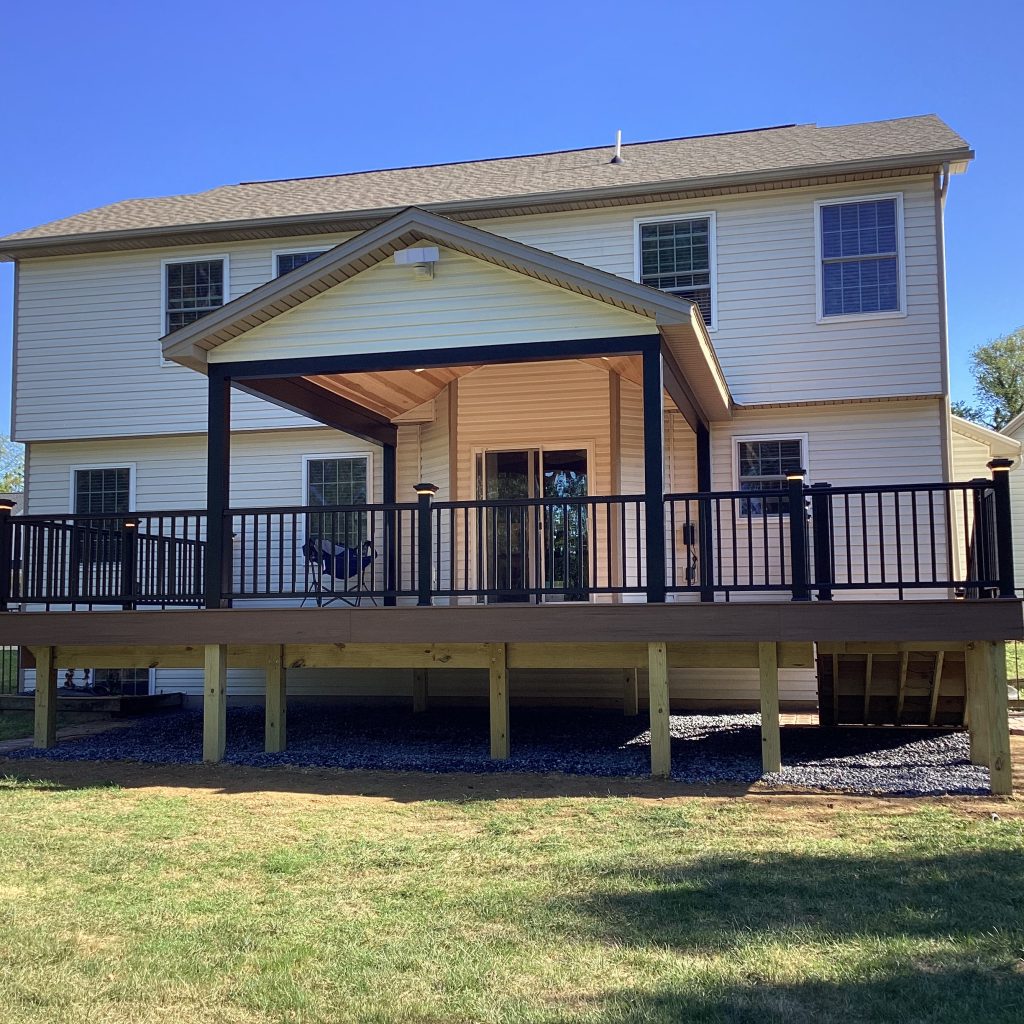
Blue Mountain Trim and Construction builds timber frame porches for residential and commercial properties in York Springs, PA. We plan each porch around the building, access requirements, and intended use. Our professional timber frame contractors create structural character while supporting covered outdoor areas, entry spaces, and gathering areas.
We consider post placement, beam dimensions, roof configuration, stairs, drainage, and connections before construction begins. We can develop custom front or back porches using wood components selected for the project’s design and functional requirements. From site evaluation through installation, we coordinate structural and finish details carefully. Our approach helps create a porch that complements the existing property, supports regular use, and fits site demands.
Why Choose Us
At Blue Mountain Trim and Construction, we combine construction experience with planning for timber frame porch projects. We evaluate each property before recommending structural layouts, materials, roof configurations, and connection details. Our team considers how the porch interacts with the existing building, including entry points, stairs, and clearance. We also discuss maintenance expectations and intended use when selecting suitable wood components and finishes. We keep clients informed about design decisions, construction stages, and material choices. For front entrances, backyard porches, or commercial outdoor areas, we organize the work around site conditions and client requirements. Our focus remains on sound planning and clear project coordination throughout each stage.
Our Process
How Do We Work
Understand Your Vision
We review dimensions, existing structures, grade, and intended use to identify practical design requirements before developing the porch layout and construction plan.
Design Planning
We develop the porch layout, determine timber placement, coordinate roof coverage, and account for stairs, railings, drainage, and property access before construction begins on site.
Material Selection
We compare timber options based on exposure, structural demands, maintenance requirements, and the project’s intended use for informed material decisions early.
Framing Installation
We install posts, beams, joists, and roof components according to the planned layout, maintaining accurate alignment throughout the structure during this stage.
Finish Details
We complete roofing transitions, edges, and finishing elements with attention to appearance, usability, and a cohesive connection to the property.
FAQ's
Yes. We can design timber porches for residential and commercial properties, considering available space, access, structural layout, roof coverage, and intended use together.
Timber selection depends on exposure, structural requirements, maintenance expectations, appearance, and budget. We discuss suitable options during project planning before final material selection.
We can evaluate existing porches for visible structural concerns, material condition, and renovation needs before recommending proper construction options for consideration.
Yes. We can plan timber porches around existing buildings, including front approaches, covered seating areas, and property access requirements when appropriate.