
Outdoor Living Space Construction Services in York Springs, PA
Transforming Backyards into Functional Retreats
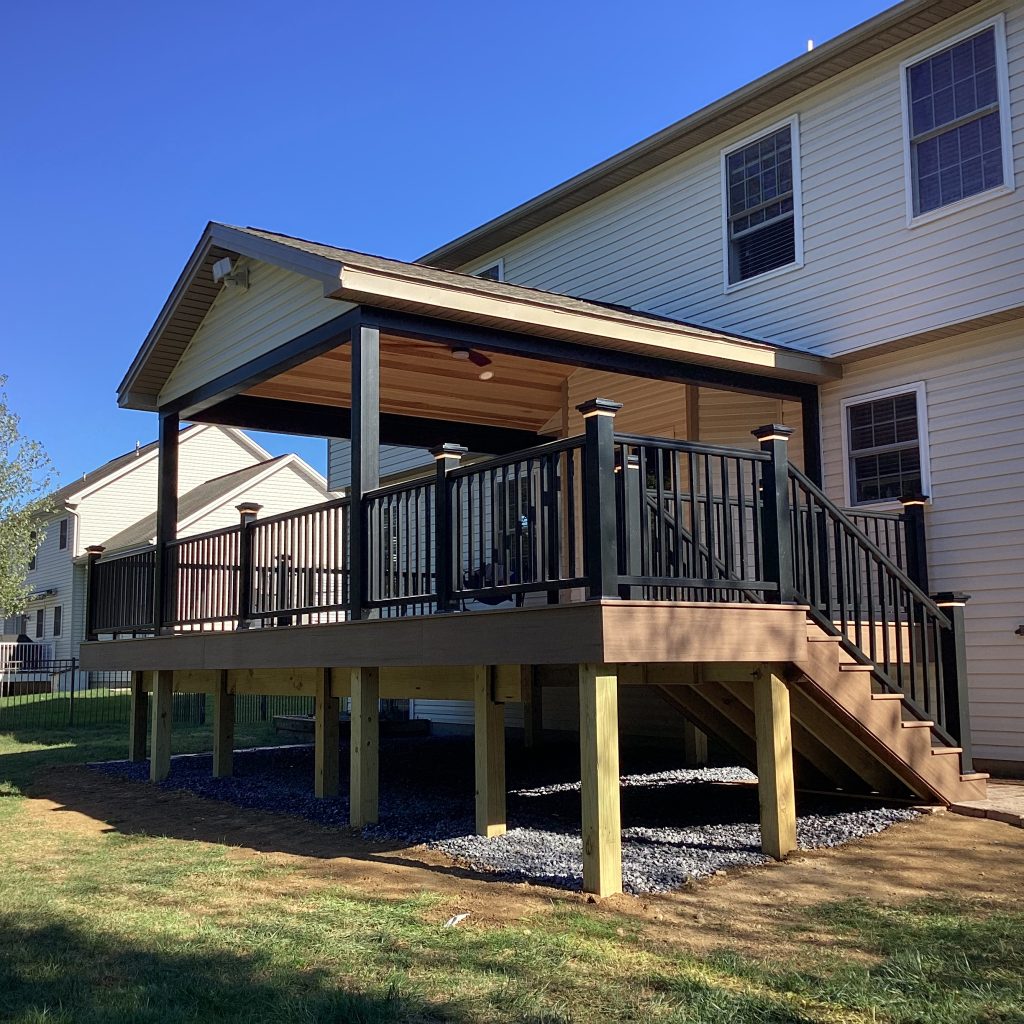
Blue Mountain Trim and Construction designs and builds outdoor living spaces for residential and commercial properties in York Springs, PA. We plan each project around your space, intended use, circulation, materials, and site conditions. Our professional builders can create outdoor seating areas, covered gathering spaces, outdoor kitchens, and connected lounges for dining or entertaining.
We coordinate structural elements, surfaces, and functional features so the finished layout uses the property efficiently. Before construction begins, we review existing conditions and identify details that can affect installation, drainage, or access. From planning through completion, we focus on practical layouts, durable materials, and organized development. Whether you need a backyard gathering area or a commercial outdoor setting, we build spaces according to your property’s requirements and planned use.
Why Choose Us
Blue Mountain Trim and Construction approaches outdoor living projects through planning and construction expertise. We evaluate how the space connects with the property and which structural features the project requires. Our team considers seating areas, cooking zones, covered sections, stairs, transitions, drainage, and material performance before work starts.
We check existing structures, grade changes, and maintenance expectations when developing the scope. For commercial properties, we consider traffic patterns and operational needs alongside intended outdoor use. For residential projects, we focus on creating areas that support everyday functions and gatherings. Throughout the work, we communicate details clearly and keep the build aligned with your property goals.
Our Process
From Concept to Completed Outdoor Space
Property Assessment
We review property details, existing structures, drainage, and intended activities before defining the project’s complete construction requirements and priorities.
Design Coordination
We develop the layout, select suitable materials, and coordinate features such as seating areas, cooking zones, covers, and transitions precisely for convenient everyday use.
Site Preparation
Our team prepares the work area, establishes required foundations or supports, and organizes construction around existing property conditions and safety requirements from the start.
Feature Construction
We construct designated outdoor structures, surfaces, seating areas, kitchens, and related features to ensure proper integration, functionality, and performance.
Final Inspection
We review completed work, check construction details, and confirm the finished space meets your project requirements.
FAQ's
Yes, we handle commercial outdoor living projects and can develop functional spaces around customer use, employee needs, and site conditions.
We can incorporate seating areas, covered spaces, outdoor kitchens, and other features based on your property and project requirements.
Yes, we can modify existing outdoor areas by restructuring layouts, replacing determined elements, or adding features that improve overall usability.
Project duration depends on scope, materials, and construction requirements. We establish project expectations after reviewing the specific property.